
Dedicated to learning how to appreciate architecture and design buildings. Ian is an architect and tutor at various universities.
Saturday, 8 September 2012


Thursday, 6 September 2012

(http://earthobservatory.nasa.gov/IOTD/view.php?id=76674, accessed 6 Sept 2012)
What’s
Needed to Be a Global Citizen in the 21st Century
In this article in Perspectives, Massachusetts educator/author John D’Auria suggests four proficiencies that students will need to be “nimble learners responding to challenges and opportunities that none of us can foresee”:
• Seeking out diverse perspectives – “Too often, we gravitate toward like-minded people,” says D’Auria, “a behavior that insulates us from expanding our perspective… Preparing for a global society requires that we become curious about how others think.” It also helps to learn another language.
• Valuing emotional insights – “Recent research into emotional intelligence helps us to appreciate that emotions often contain important data,” says D’Auria, “information that our cognitive processes are slower to grasp… Emotional connectivity also links us to other human beings, even when we cannot speak their language.”
• Embracing creativity – “The global economy thrives on inventive thinking,” he says. “We need to value creative skills and develop them in our students. This should not be the domain of a ‘talented’ few” – nor should it be buried in test preparation.
• Developing a growth mindset – Students will need to be continuous learners, which requires perseverance and resilience in the face of unknowable challenges and setbacks, says D’Auria. He believes educators need to explicitly teach Carol Dweck’s key insights – that intelligence and talent develop through working hard using effective strategies. “We need to provide time and support for our students to value experimentation and strengthen their capacity to learn from mistakes,” he concludes. “Though errors, failure, and setbacks are not what we seek, we need not fear them, and we should learn to recycle them into new learning.”
“Preparing Our Students for Global Citizenship” by John D’Auria in Perspectives, Fall 2011 (p. 14-15); D’Auria can be reached at jdauria@teachers21.org.
In this article in Perspectives, Massachusetts educator/author John D’Auria suggests four proficiencies that students will need to be “nimble learners responding to challenges and opportunities that none of us can foresee”:
• Seeking out diverse perspectives – “Too often, we gravitate toward like-minded people,” says D’Auria, “a behavior that insulates us from expanding our perspective… Preparing for a global society requires that we become curious about how others think.” It also helps to learn another language.
• Valuing emotional insights – “Recent research into emotional intelligence helps us to appreciate that emotions often contain important data,” says D’Auria, “information that our cognitive processes are slower to grasp… Emotional connectivity also links us to other human beings, even when we cannot speak their language.”
• Embracing creativity – “The global economy thrives on inventive thinking,” he says. “We need to value creative skills and develop them in our students. This should not be the domain of a ‘talented’ few” – nor should it be buried in test preparation.
• Developing a growth mindset – Students will need to be continuous learners, which requires perseverance and resilience in the face of unknowable challenges and setbacks, says D’Auria. He believes educators need to explicitly teach Carol Dweck’s key insights – that intelligence and talent develop through working hard using effective strategies. “We need to provide time and support for our students to value experimentation and strengthen their capacity to learn from mistakes,” he concludes. “Though errors, failure, and setbacks are not what we seek, we need not fear them, and we should learn to recycle them into new learning.”
“Preparing Our Students for Global Citizenship” by John D’Auria in Perspectives, Fall 2011 (p. 14-15); D’Auria can be reached at jdauria@teachers21.org.
(From Student and Staff Learning, Accessed 6 Sept 2012, with thanks to Michael Sullivan)
Monday, 20 August 2012
DANDELIONOPOLIS SINGAPORE: Food Waste Infratecture
.jpg) Inspired by the lifecycle of a dandelion, including its wind-aided seed dispersal, Dandelionopolis [pods + towers] is an urban strategy that is dedicated to recycling the country's food waste by encouraging the public to separate their food waste. 30 decentralized anaerobic digesters in the form of 160-metres-towers are envisioned to land upon all the towns in Singapore. The project also postulates (the use of) Singapore's empty, overcast night sky as a new realm for waste transportation, in lieu of a starscape. The fact that food waste can be converted to electricity and bio-fertilizer through anaerobic digestion makes it a very promising source of clean energy, especially when contrasted with the exceptional predicament of Singapore's dependency on 100% energy imports. In that vein, this project seeks to emphasize the benefits of waste as a resource. This project offers (the) possibility of upgrading the existing recycling infrastructure both in social and aesthetic dimensions.
Inspired by the lifecycle of a dandelion, including its wind-aided seed dispersal, Dandelionopolis [pods + towers] is an urban strategy that is dedicated to recycling the country's food waste by encouraging the public to separate their food waste. 30 decentralized anaerobic digesters in the form of 160-metres-towers are envisioned to land upon all the towns in Singapore. The project also postulates (the use of) Singapore's empty, overcast night sky as a new realm for waste transportation, in lieu of a starscape. The fact that food waste can be converted to electricity and bio-fertilizer through anaerobic digestion makes it a very promising source of clean energy, especially when contrasted with the exceptional predicament of Singapore's dependency on 100% energy imports. In that vein, this project seeks to emphasize the benefits of waste as a resource. This project offers (the) possibility of upgrading the existing recycling infrastructure both in social and aesthetic dimensions.
The ultimate aim of all life cycles of material on earth is the closed loop. Cradle to cradle instead of cradle to grave. Imagine, if we manage to recycle all food waste (2010) in Singapore, it is enough to power 70% of their HDB flats (in which 80% of Singaporeans live.) But today the food waste recycling exists in isolation, from which they must be rescued through the holistic, conscious and cooperative effort of all parties. Regional strategy, local strategy and individual strategy must recognize a new perspective and learn to grasp the new systems of domesticating waste. Using trucks to carry them to the big centralized plant is not the most viable option because we are burning fuels for the waste transportation. Hence, food waste recycling infrastructure must be designed to grow along with the dynamic settlement patterns of fast-developing urban areas in the future.

.jpg)
.jpg)
Saturday, 18 August 2012
Tensegrity by Kenneth Snelson

(http://gibbsfarm.org.nz/snelson.php accessed 18 Aug 2012)
2 hours from Auckland is this dramatic tensegrity landscape-sculpture by Kenneth Snelson (2005), among other equally dramatic human interventions (insertions?) in rolling meadows against the largest harbour in the southern hemisphere.
Thursday, 16 August 2012
Summary Notes
Unitec Year One: Here are my notes from the crit summation this afternoon.
Project 6: FESTIVAL OF TRANSITIONAL ARCHITECTURE (Christchurch)

Project 6: FESTIVAL OF TRANSITIONAL ARCHITECTURE (Christchurch)

- Specificity of building programme (use) helps prevent nondescript architecture. 'Multipurpose' is often seen as non-commitment, "Everything is nothing", Federico.
Definition of NONDESCRIPT
1: belonging or appearing to belong to no particular class or kind : not easily described2(http://www.merriam-webster.com/dictionary/nondescript accessed 16 Aug 2012) - Multi-layered programmes enrich outcomes.
- The ability to infuse architecture with characteristics that induce varied readings (responses, perceptions) from the public (user) is an indication of design skill.
- Understand the quantitative requirements of the brief, use the limit of floor space as a design enhancer. (10 sq m is no bigger than a single bedroom!)
- Less is more (Rohe, MV); Less is a bore (Venturi, R); ...or Less is simply poor (Ng, A S)
- Articulation of space, and a sense of enclosure are identifiers of architecture. (Less that, you may get just a landmark, however meritorious in its own right.) The Seat Public Pavilion just about achieves that identity, but for the SHAC competition brief it would need to be more.
Thursday, 2 August 2012
Lecture: Architecture on the Run
Lecture delivered at Unitec University of Technology, Auckland, 1 Aug 2012.

Monday, 30 April 2012
Arming for a Future
Lecture for 1st Year Architecture, Unitec College of Technology, Auckland.
1 May, 2012

Saturday, 15 October 2011
Deduction and Induction
This link is useful for researchers wanting a quick summary on the difference between deductive and inductive research methods.
Some excerpts (Copyright ©2006, William M.K. Trochim) :
In logic, we often refer to the two broad methods of reasoning as the deductive and inductive approaches.


Thursday, 7 July 2011

Sunday, 13 March 2011
http://www.pam.org.my/ecoretreat/pdf/eco_retreat_winners.pdf
CONGRATULATIONS to the winners of the PAM Eco Retreat Competition!
...esp. to Car Rol and Kwee How, it was a pleasure running the design program last sem!
* First Prize (USD1,500) - Lee Car Rol of Taylor's University
<http://www.pam.org.my/ecoretreat/pdf/eco_retreat_winners.pdf >
* Second Prize (USD750)- Stanley Sim Chin Poh and Jong Si Hong of
Limkokwing University (Borneo Campus)
<http://www.pam.org.my/ecoretreat/pdf/eco_retreat_winners.pdf >
* Third Prize (USD250)- Lim Ker Chwing, Koh Hern Lit, Chok Kwan
Kin and Teoh Jin Yong of Taylor's University
<http://www.pam.org.my/ecoretreat/pdf/eco_retreat_winners.pdf >
5 Merits (USD100)
* Loo Jie Hsin and Teoh Lee Moi of UPM
* Lim Gim Huang and Lee Woan Wei of UTM
* Chua Kwee How of Taylor's University
* Beta Chan of Limkokwing University
* Eddy Erwan bin Abu Bakar Shamsidin and Lee Joon Kien of
Limkokwing University
<http://www.pam.org.my/
* Second Prize (USD750)- Stanley Sim Chin Poh and Jong Si Hong of
Limkokwing University (Borneo Campus)
<http://www.pam.org.my/
* Third Prize (USD250)- Lim Ker Chwing, Koh Hern Lit, Chok Kwan
Kin and Teoh Jin Yong of Taylor's University
<http://www.pam.org.my/
5 Merits (USD100)
* Loo Jie Hsin and Teoh Lee Moi of UPM
* Lim Gim Huang and Lee Woan Wei of UTM
* Chua Kwee How of Taylor's University
* Beta Chan of Limkokwing University
* Eddy Erwan bin Abu Bakar Shamsidin and Lee Joon Kien of
Limkokwing University
Thursday, 25 November 2010


Friday, 5 November 2010
A Malaysian Hand in Edinburgh

Site Images


- Stunning View of Edinburgh Castle from Grassmarket
- Existing Staircase connecting the site
- Inspiration (Grand landscape)
- View of historical city from top of the site
 After analyzing the site, few key responses were made such as:
- Keep the building away from disrupting the amazing view of Edinburgh Castle
- Preserve the accessible part, and utilize the inaccessible side of the site
 - Black corrugated metal was chosen as facade material to respond to the grand landscape that holds Edinburgh Castle. However to stand out in the city full of historical buildings, metal is chosen to be used to show the contrast between new and old buildings.
- Inspired and responding to the surrounding landscape, the facade is broken down into fragments imitating the surface of the rock, and be part of the landscape

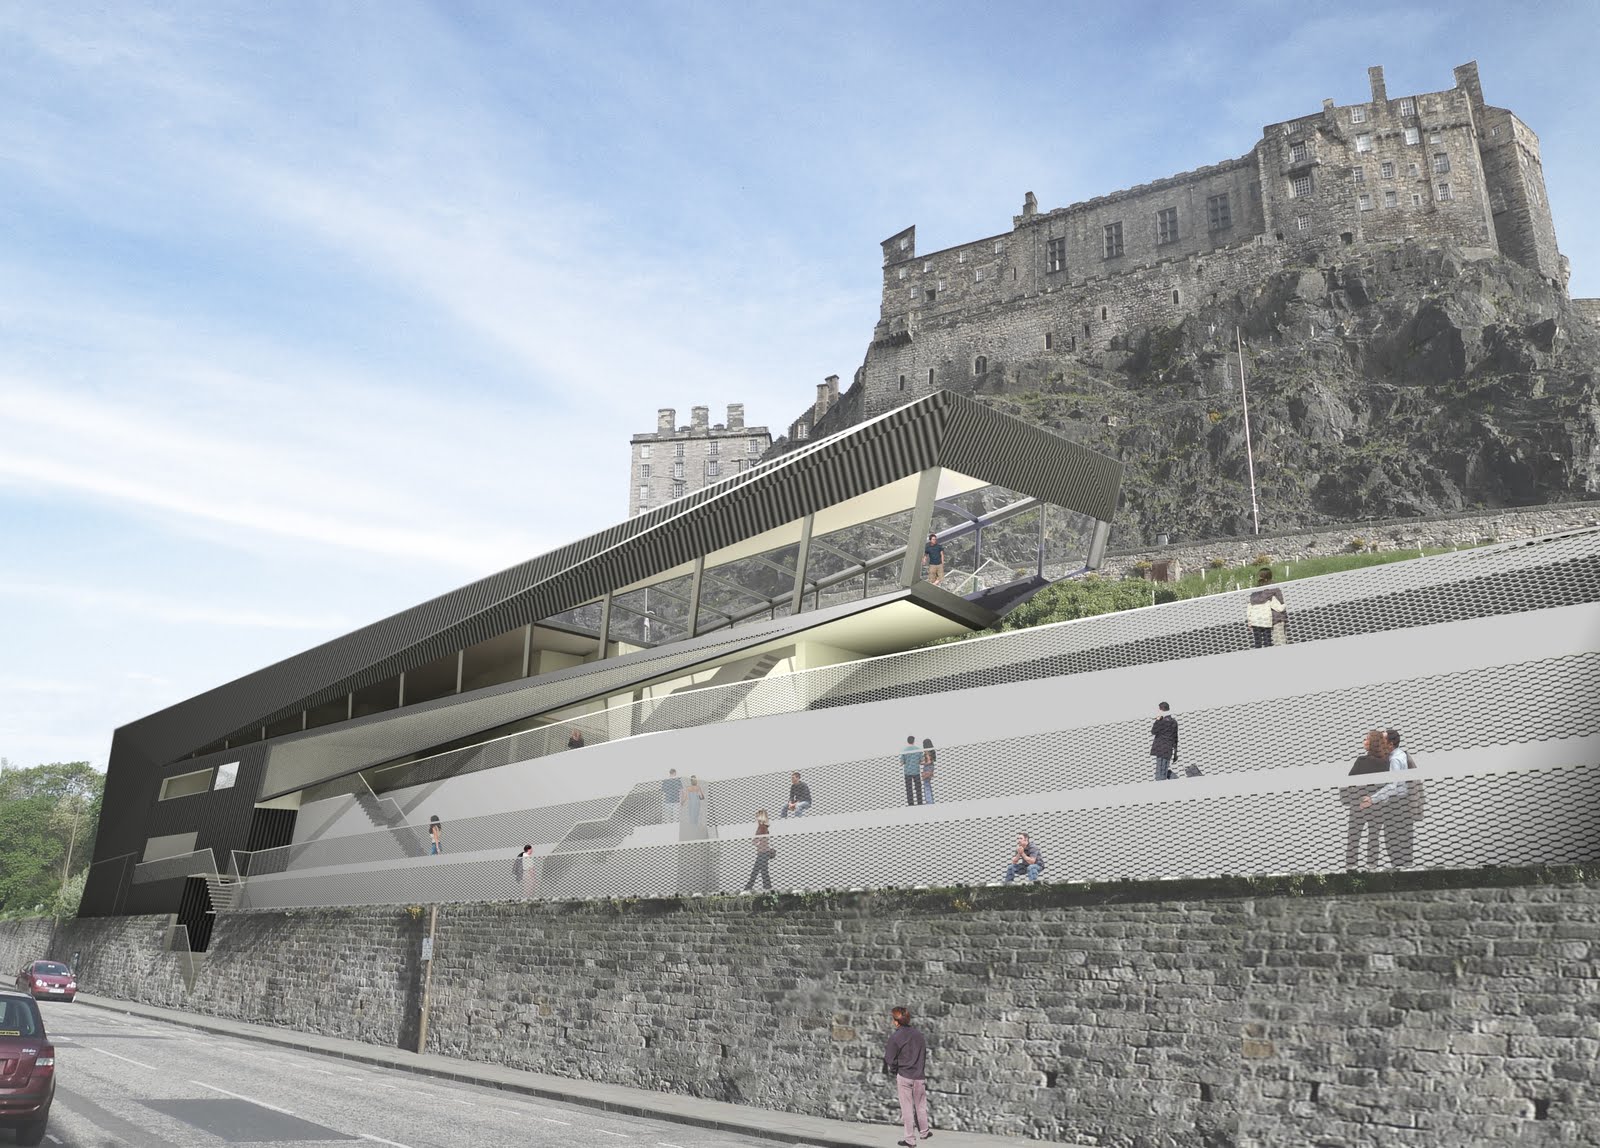 View from street: steps for people to gather, interact and socialise.
 View from the main entrance towards the double volume restaurant with Edinburgh Castle as backdrop.
Double volume was given to the space because it is a space where most people will hangout, eat and enjoy the live band performance.
 View from second entrance
 - Ramps stretching stretching through the steep slope to provide access
- Irregular width of the ramps to provide pockets of spaces for more activities and interaction
- Ramps also helping to allow people to use the inaccessible space of the site
 View from street
 Elevation
Wednesday, 6 October 2010
The Last Lecture
Received from Lick Huck--Thanks Bro..
Would like to share it.....
"This is amazing, (Randy Pausch) died of pancreatic cancer in 2008, but wrote a book ‘The last lecture” before then, one of the bestsellers in 2007. What a legacy to leave behind…
In a letter to his wife Jai and his children, Dylan, Logan, and Chloe, he wrote this beautiful "guide to a better life" for his wife and children to follow.
May you be blessed by his insight.

POINTS ON HOW TO IMPROVE YOUR LIFE
Personality:
1. Don't compare your life to others'. You have no idea what their journey is all about.
2. Don't have negative thoughts of things you cannot control. Instead invest your energy in the positive present moment.
3. Don't over do; keep your limits.
4. Don't take yourself so seriously; no one else does.
5. Don't waste your precious energy on gossip.
6. Dream more while you are awake.
7. Envy is a waste of time. You already have all you need...
8. Forget issues of the past. Don't remind your partner of his/her mistakes of the past. That will ruin your present happiness.
9. Life is too short to waste time hating anyone. Don't hate others.
10. Make peace with your past so it won't spoil the present.
11. No one is in charge of your happiness except you.
12. Realize that life is a school and you are here to learn.
Problems are simply part of the curriculum that appear and fade away like algebra class but the lessons you learn will last a lifetime.
13. Smile and laugh more.
14. You don't have to win every argument. Agree to disagree.
Community:
15. Call your family often.
16. Each day give something good to others.
17. Forgive everyone for everything.
18. Spend time with people over the age of 70 & under the age of 6.
19. Try to make at least three people smile each day.
20. What other people think of you is none of your business.
21. Your job will not take care of you when you are sick. Your family and friends will. Stay in touch.
Life:
22. Put GOD first in anything and everything that you think, say and do.
23. GOD heals everything.
24. Do the right things.
25. However good or bad a situation is, it will change.
26. No matter how you feel, get up, dress up and show up.
27. The best is yet to come.
28. Get rid of anything that isn't useful, beautiful or joyful.
29. When you awake alive in the morning, thank GOD for it.
30. If you know GOD you will always be happy. So, be happy.
While you practice all of the above, share this knowledge with the people you love, people you school with,
people you play with, people you work with and people you live with.
Not only will it enrich YOUR life, but also that of those around you."
http://www.thelastlecture.com/(end of email)
Would like to share it.....
"This is amazing, (Randy Pausch) died of pancreatic cancer in 2008, but wrote a book ‘The last lecture” before then, one of the bestsellers in 2007. What a legacy to leave behind…
In a letter to his wife Jai and his children, Dylan, Logan, and Chloe, he wrote this beautiful "guide to a better life" for his wife and children to follow.
May you be blessed by his insight.
POINTS ON HOW TO IMPROVE YOUR LIFE
Personality:
1. Don't compare your life to others'. You have no idea what their journey is all about.
2. Don't have negative thoughts of things you cannot control. Instead invest your energy in the positive present moment.
3. Don't over do; keep your limits.
4. Don't take yourself so seriously; no one else does.
5. Don't waste your precious energy on gossip.
6. Dream more while you are awake.
7. Envy is a waste of time. You already have all you need...
8. Forget issues of the past. Don't remind your partner of his/her mistakes of the past. That will ruin your present happiness.
9. Life is too short to waste time hating anyone. Don't hate others.
10. Make peace with your past so it won't spoil the present.
11. No one is in charge of your happiness except you.
12. Realize that life is a school and you are here to learn.
Problems are simply part of the curriculum that appear and fade away like algebra class but the lessons you learn will last a lifetime.
13. Smile and laugh more.
14. You don't have to win every argument. Agree to disagree.
Community:
15. Call your family often.
16. Each day give something good to others.
17. Forgive everyone for everything.
18. Spend time with people over the age of 70 & under the age of 6.
19. Try to make at least three people smile each day.
20. What other people think of you is none of your business.
21. Your job will not take care of you when you are sick. Your family and friends will. Stay in touch.
Life:
22. Put GOD first in anything and everything that you think, say and do.
23. GOD heals everything.
24. Do the right things.
25. However good or bad a situation is, it will change.
26. No matter how you feel, get up, dress up and show up.
27. The best is yet to come.
28. Get rid of anything that isn't useful, beautiful or joyful.
29. When you awake alive in the morning, thank GOD for it.
30. If you know GOD you will always be happy. So, be happy.
While you practice all of the above, share this knowledge with the people you love, people you school with,
people you play with, people you work with and people you live with.
Not only will it enrich YOUR life, but also that of those around you."
http://www.thelastlecture.com/(end of email)
Sunday, 3 October 2010
An MSc It Is!

On 1 Oct 2010, after a short Q&A session, the Board of Examiners for Higher Degree, Faculty of Built Environment, University Malaya awarded me the Master of Science (Architecture).
Excerpts from the examiners' reports....
"...this is the first time that a research of this kind (has been) conducted in Malaysia. Its findings constitute a significant contribution towards a knowledge gap in the history and theory of architecture in the country." (Prof. Ezrin Arbi)
"...the candidate has produced an original work with the purpose of establishing a relationship between architects' design preoccupations and architectural excellence. ...the dissertation should be able to stand alone with the qualitative evidence and argument that had been produced for examination." (Dr. Khairul Anwar)
It was a nice birthday present! I am humbled and elated, grateful to God for sustaining me, and most of all thankful to my lovely wife for starting me on it and pushing me on right to the end.
Thanks to everyone who encouraged me in their own special way!
The acknowledgment page in the dissertation reads as follows.
Foremost, I’d like to thank my supervisor, Dr. Naziaty Mohd. Yaacub, for her guidance and encouragement throughout the research, writing and presentation of this dissertation. It was a witty meeting of minds!
I am grateful to my friends and fellow practitioners, Ar Dr Lim Teng Ngiom and Ar Anthony Too for agreeing immediately to my request for pilot survey respondents and for furnishing this research with their thorough and meticulous answers.
My six sample architects deserve my sincere thanks for sharing their time, thoughts, drawings, and, in fact, their life experiences as architects to help illuminate the theoretical path of this investigation. They are, alphabetically: Ar Chester Chen, Ar Hau Woon San, Ar Datuk Kamil Merican, Ar Patrick Ngan, Ar Serrina Hijjas, and Ar Zafar Rozaly.
I am indebted to Professor Ch’ng Chwee Lye (Professor of Public Health, University of Texas) and Dr Veronica Ng (Associate Dean, Taylor’s University) for their insightful comments and leads.
I am also indebted to my research assistants who backed up their hard work with enthusiasm: Billy Chua, Goh Kai Kheng, Zoe Huang, Richard Lee, Ong Meng Jin, and Tang Li Qun.
And most especially, I thank my wife, Jane, and our children, Zoe, Matthew and Mark, for their grace to permit me the space and time to make this possible.
Sunday, 26 September 2010
DESIGN PREOCCUPATIONS

Following is the abstract from my MSc Dissertation, entitled, DESIGN PREOCCUPATIONS OF PAM AWARD WINNERS IN POST-MILLENNIAL MALAYSIA.
- July 2010
Thursday, 23 September 2010
ONE LAST BEGINNING
 (Latest Update, 30 Sept 2010: We welcome Sam Chia Her Sheng and Jeevitha Manimoly to our Unit, and bid farewell to Julia Joanna who had to accommodate her other classes. Names added below...)
Here we go again--one more Unit for the last run.... before we all set off on the new seasons in our lives... (mine will be in the southern hemisphere.)
A Warm Welcome to the following who've landed in my Unit in Dipl Studio 4:
FENTY ANGELINA
HOI KA CHUN
IAN YAP YEW AN
JACKY YONG
JEEVITHA MANIMOLY
JONATHAN WONG
JULIA JOANNA
LEE LEI LING
MARIE JACQUELINE
NEE YUAN LU
SAM CHIA HER SHENG
SAW JIA JIAN
SAW LIP TAT
TAN ZHE WEI
We have only 7 weeks to ace everything. Be prepared to work unusually hard (Yes, Jacky, Oh God...), try the untried, with your feet firmly planted on Design Preoccupations of Post Millennial Malaysian Architects.
We should be able to do it if we start yesterday.
See you all on Tuesday!
Friday, 10 September 2010

Tuesday, 31 August 2010
THE FOOD OF ARCHITECTURE
(Updated note, 10 Sept: Nothwithstanding the blurp below,
the trip is now
CONFIRMED
as
17-20 Sept @ RM1,100)
Join the Taylor's SABD trip to Ho Chi Minh City!
(That's Saigon, Vietnam, for some of us...)
It's about Architecture...
the trip is now
CONFIRMED
as
17-20 Sept @ RM1,100)
Join the Taylor's SABD trip to Ho Chi Minh City!
(That's Saigon, Vietnam, for some of us...)
It's about Architecture...

It's about F O O D ..... :)

. . . with your friends . . .

Tutors of Studio 4 are right this moment finalizing the trip with the travel agents! Obviously we are trying our level best to keep the cost alap. Depending on availability of places, and the now fast increasing response, the trip will be
EITHER
EITHER
23-26 SEPT (4D 3N) at approx RM1200,
OR
OR
23-25 SEPT (3D 2N) at approx RM999
We will decide on ONE option once your feedback (and the agent's full investigations) are received.
Places are limited! So please indicate your interest by
contacting Alina Choong or Keith Tan by Thursday 2 Sept 2010.
contacting Alina Choong or Keith Tan by Thursday 2 Sept 2010.
 The itinerary (being planned by Alina and Keith right now!) will center on
FOOD and ARCHITECTURE :)
It will include a visit to the architectural office of the American firm, O2, to check out the workings of expats exploring insertions into an Asian context.


Obviously there will be plenty of attempts at feasting on the architectural (and culinary) heritage of that rich, and once-troubled, city.


Take a Break - Go Vietnam !
Best Street
Pic 1, 4, 5, from the website of O2
Pic 6 & 7 shows halal Ho Chi Minh (google images ho chi minh food)
Pic 3 (google images ho chi minh food)
Pic 2 from.....
World's Pic 6 & 7 shows halal Ho Chi Minh (google images ho chi minh food)
Pic 3 (google images ho chi minh food)
Pic 2 from.....
by JJ Goode
The dish: Banh mi
Where to find the best:
Word on the street: It takes almost no time for the peddler who sets up her tiny cart and knee-high charcoal brazier every weekday at 5 pm at 37 Nguyen Trai Street (in District 1) to turn you into a banh mi lover. As soon as you order, she swiftly assembles a sandwich that, despite its colonial French exterior (a stubby baguettelike loaf), is Vietnamese through and through. Peel back the newspaper wrapper and bite: Your teeth crash through the bread (a touch of rice flour makes it exceptionally crispy) and into still-warm morsels of grilled pork, a crunchy spear of cucumber, sweet-tangy shreds of pickled carrot and daikon, cilantro, and a smear of Vietnamese mayo. Add a squirt of hot sauce, and this might be the best sandwich you've ever had. Or at least the best one you've ever had for 30 cents.
(http://www.concierge.com/ideas/foodwine/tours/2274?page=1 Accessed 31.8.10)
Pic 8 from ....
Eco Factor: Sustainable residential community with green roofs and sky gardens.
Vietnam-based architecture firm DWP Architects has unveiled the designs of the “Everrich 2,” a new residential community under construction in District 7,
(http://www.ecofriend.org/entry/dwp-architects-everrich-2-apartments-complex-aims-to-be-self-sustaining/ Accessed 31.8.10)
Saturday, 19 June 2010
Dip. Studio 3 - mosque
 Idea of the mosque as an urban sanctuary space, a natural environment in an urban context. The sanctuary space is essentially a prayer hall which is a big open space open to nature, providing a small temporary solace from daily activity and spending some time to pray.
Street Façade: Exploring the transition to the internal sanctuary. The journey begins from outside street/pedestrian continouing to internal space. The trellis/louvres provide glimpses of inside space. Monolithic walls which stand out in the streetscape as an imposing structure attracts people to explore which also have gaps between the walls providing glimpses of interior space. The exploration of the space continues to a ramp.

 The trellises providing shade also starting that transition to place of worship, starting the separation from the street . The walls and trees act as visual seperation. Trellis providing light and shade on main circulation space. The Sanctuary space which is the prayer hall is essentially a big pavillion space open to nature.


The whole architecture explores the closed internal space. Where tall, monolithic imposing façade expresses a solid mass impression from the outside, but a large open space on the inside. The sense of scale progress from a human scale entrance to a heroic scale on the sanctuary space.

Subscribe to:
Posts (Atom)