Monday, 22 December 2008

ADELINE RESTHOUSE, GOPENG

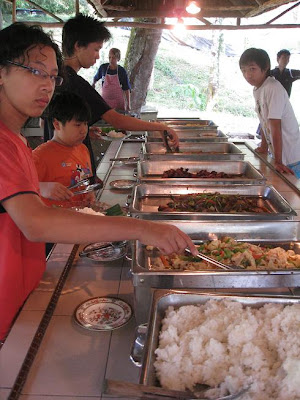
A nice outdoorish place with hot off-the-wok food, and nasi lemak, too. Some corporations use it for team building outings, etc. Adventure activities such as white water rafting, jungle trekking, caving, body rafting (see pics), available. Orang Asli style accommodation with clean bedding. Good for back-to-nature destressing.


spa jacuzzi from stream water...with rainbow


chalet over the stream

sleeping accommodation...

interior of chalet...

the best of home cooked....

...soup cooked in bamboo


recreation for the mind...

body rafting...


Transportation to the rapids, refugee style...

(To Get to the resort:
Exit the NKVE at Gopeng and head for the town. Turn right after the bus terminal on the right, go straight till the roundabout. You'll see the signboard for the resthouse. Just follow the signs for a few km. Further in, the road is not so well maintained but still ok for cars.)

Friday, 5 December 2008

TO STUDY IN THE UK OR OZ?

Hi Nat, in response to your request… I’d better write this before it gets useless... haha!

To your question, “Is it better to get an architectural degree from the UK or from Australia?” I’d have to offer my thots from an absolutely non-pragmatic and highly personal level. I mean, it won’t be about
  • Affordability
  • Comparative costs
  • Course alignments with PAM’s recognition
  • The worth of repeating a year in the UK
  • Comparative ‘course difficulties’
  • And that sort of thing

For that…the students will be better served by student counsellors from our College and any number of private set ups here and there. They have the uptodate info.

How I can be helpful will be perhaps to relate how it feels like to have practised architecture as a British graduate for the last 20+ years, and, I suppose, generally what it (still) feels like to be a British trained person.

In the new days when I first came back, there was a general prejudice amongst employers that Brits were on average ‘more thoroughly’ trained for the profession than others. By that ‘they’ meant that we’d been very well-groomed in ‘how to put a building together’, and would be more readily aware of the practicalities of doing the job. We actually had subjects called ‘Professional Practice’ and ‘Building Regulations’ in 3rd or 4th Yr. And, as u know, our Malaysian building regulations and fire regulations are a kinda handmedown from colonial days. The fact of the matter—our actual training and the corresponding public perception—made us feel good. In contemporary parlance, we were cool, felt cool, too.

Of course, sure, sure, some of that has changed now. And in any case any bright young woman can easily pick up those rules and constructional skills in a jiffy even if she’s never eaten the original roast beef and Yorkshire pudding in her life.

It’s changed because of the near-virtual borderlessness of the architectural flow of information and flight of pollination. Take Datum, for example: We heard from Scandinavians, Americans, Brits, Japanese, Malaysians, etc. and we all, more or less, reverberated with the same wavelengths—which means that we could just as easily get a degree from Tokyo and feel at home practising in New York or Ho Chi Minh City, no?

And it will get increasingly that way, I’m sure you’d agree.

It’s the other things, then, those things that enrich the other, larger side of us that will be the criteria, in the end.

I remember getting cheap theatre tickets every summer and frittering away all my allowances at the West End in London. (The Student Union Card did wonders for getting discounts!) I saw the original Jesus Christ Superstar, Cats, Evita, Starlight Express, Rose, Duet for One, The Romans in Britain, amongst more other plays and musicals than I can remember, sitting so near the stage you could reach out and tickle the soprano.

And standing on THAT rock in the Yorkshire Moors that Richard Gere stood on in the film Yanks… yes, that, too. And, of course, the Lake District, the northern Welsh countryside, and dipping into the Scottish stream to test my resistance to cold… All that somehow changed our skin: I mean, our large osmosis membrane. Perceptive senses. Things didn’t feel the same after that, we didn’t feel the way we felt before, or for the same things. The landscapes of post-youth, it seemed, transformed the certainties of childhood.

We were a little ‘left-off-centre’ even if we, overseas students, weren’t particularly proactive. It was in the air, the attitudes and assumptions behind every expression, be it the newspapers, tv documentaries, or the visit by Sue Slipman, the National Students’ Union president, to working-class Leeds, where I was. We were ‘surprised’ that a representative for all university students could be Red. We all read ‘Where Monsoons Meet’, published by FUEMSSO which was based in London.

Pervading this relatively strange milieu was the wonderful British humour which I love to this day—from The Two Ronnies to Not the Nine O’clock News, and much more in between, and all around. Wonderful!

And then, of course, the irreplaceable music in its home country, in its myriad variation: you could never imagine that the same word or phrase could be inflected so differently depending on locale in that tiny country. You either hated it with postcolonial vengeance or embraced it as part of humanity. I listened to the English language then, its music and its nuances. Total immersion, they call that method.

Ok la, what’s all this got to do with our objective at onset?

Well, this ‘other’ education afforded by the place, I think, on reflection, moulded a certain pliability of task-approach, a certain egalitarian slant to world views, and a certain jolly quirkiness to circumstances; and made the subsequent practice of architecture creative in the broadest sense of the word.

And I think people saw that, even if they couldn’t put their proverbial finger on it.

And I wonder if it would have been the same if I had gone to Australia.

And what does it feel like now?

It’s one of those strange experiences. You attire yourself with a garment of everlasting beauty; but come a time you realise that there are many, many others, and that you perceive its beauty only because it is next to your skin. What might have been gloriously splendid may now appear a little dated, or at best must now take its place in the kaleidoscope of fashions parading the globe. And that’s ok, Babe, that’s ok.

The other little matter (well known to all) is interesting. Students who finish in December don’t ‘lose’ any time by going to Australia, and the same applies to those finishing in June for the UK. Mix that up and you hang around for 9 months or so. Well, what’s the hurry? I did Form 6, taught the Remove for a full year, and then messed about and loafed around for the 9 months before starting 1st Year Architecture in September. I ‘lost’ 1 year and 9 months. But it was a case of seized opportunities. That year’s teaching, at that age, and that once-in-a-lifetime bingo to be a 9-month samseng were priceless.

That’s the larger education.

About the specific education, I should say just one thing: Above every criterion stands one—the tutor. The chance to work with an inspiring tutor is reason enough to go even to Timbuktu.

Hehe… says the tutor, seriously.


Tuesday, 2 December 2008

THE STUDIO 3 SHOW (2 DEC 2008)

Well, it's done! And it wasn't too bad either, was it?

Well done All!


Last minute preparations before the 930h show....like still preparing at 910h!


.... finishing touches to the model or what?


Khang Siang bows to his stunner


Hamilton shows the way


Don't pose, can or not?


Heavy stuff from Teck Hao


"Here's how you present with sign language." (Mr Choy, Karlson & Sze Kee)


Commemorative Centre to Rain in Taiping [I mean the watery sort, not the Korean Singer.](Chze Yoon)


Datuk Kamil Merican, CEO of GDP Architects Sdn Bhd


The tall and short of it... (Chi Ming &....er..er...someone)


"Black is in." (According to some.) (Hong Joo)


One of the 2 prison presenters (Way Wen)


David goes pink. (Pink is also in)


Er.... New clock tower for old! ....for Taiping


Lakshmi hopes and prays for the best


Kwan Kin wonders...


The Jolly Gang was there...


So was the Naughty Boys' Gang...


Danial casts his spell...


Azleen dishes out a relaxing show

Sheikh grabs his chance


Who's surprised by what, eh? (Van Yenn)


Joseph makes full use of our Taiping model
Er....are the grades the joke...or what? (Kid, Karlson & Veron)

Hotshot confuses, I mean impresses, the Datuk


Minimalism can also be worn (Samantha)


Stressing a point....or stressing out Hotshot?


Joseph pulls the crowds,


& entertains, too!


Suja needs a massage after seeing all those schemes


Kamil actually said, "I am impressed!"


Summing up... at the end of a long, 3 week slog


Khang Siang isn't impressed

Monday, 1 December 2008

Ian's request name list

Ian, this is the list you have requested at 7.00pm submission in both the studios.

1 Chi Ming
2 Khang Siang
3 Saber
4 Shang Rong
5 Azrul
6 Preshan
7 Hamilton
8 YanEe
9 Hong Joo
10 TeckHao
11 Afiq
12 ShiQi
13 Charlene Tan
14 Liem Leonardi
15 Chua Say Hang
16 Vincent
17 Kwan Kin
18 SzeKee
19 Chong Kok Siong
20 Chze Yoon
21 Lakshmi
22 Azleen
23 Chy Horng
24 Yee Lim
25 Yu Wei
26 Ooi Tze Pin
27 VanYenn
28 Amanda Cheah
29 Jillion Soh
30 Toh Yi Hong
31 Bryan Chew
32 Daniel Seliong

most of us are here =)

Friday, 28 November 2008

Presentation Board + Model tips


I was chatting with Ian on msn and these are few tips he gave me.

1. To compose a REALLY REALLY NICE board cos that will REALLY sell your scheme and get u the marks

2. choose ur BEST image and make that the biggest dominant image on the board. bleed it to 3 sides if u canit means like the image goes right to the edge of your board without borders

3. plans are important so they should be prominently placed and large enuf with just enuf essential info

4. make the plans punchy by putting in shadows. shadows should be v light to give a 3 d effect

5. have a series of images taking ppl for a walk thru the building cos the ROUTE is v important in this project

6. u must put in the TEXTURAL QUALITIES in your bld to show what kind of textures ur bld materials r made of and always ask urself "Does this material have a texture? or is it just flat? flat and white? or has colour and shade? and good to touch?"

7. montage building to site - that's v important to show context how it fits in. with google earth don't make that too big. That can be a "SITE PLAN" 1: 300 OR 400 OR 500

8. HAVE a variety of scales of image parts. that's why it's important to plan ur board layout V V carefully. it's a MAKE OR BREAK situation

9. NO don't do detailed site model. that's to show form and space. to show relationship to site 1:500 and fit it into the Town model and photograph will do. show archtectonic element d at 1:100. 1:500 is blocky

10. nite shots usually more sexy than day shotsso go for it. your Main image can even be a nite shot and the overall colour tone of your board can be dark

11. you need to have A FEW image from inside looking outwards and if u can manage it make it a NIGHT AFTER THE RAIN image cos you'll get lots of nice reflections on wet surfaces

12. Minimum words. think hard about your DESIGN INTENTION and talk about ur design intention. a short "architect's statement" will do. as long as u have many captions, one for each image and illustration so that ppl will fully understand what ur trying to show on the board

13. sections usu work better if they are a bit bigger than plans. but u have to use ur discretion

14. u need to show some planting in ur scheme. to make it more "friendly, green, nice". try to make ur spaces flow into the outside green

15. Impt that u TEST PRINT tomorrow or ur colours and clarity make shock you

******
So..to all my studio mates...please keep ur sanity check always. I'm already goin insaneeeEE!


Wednesday, 26 November 2008

feedbacks n defences


Feedback from ian regarding the whole project statement & thingies:
" the overriding desire for transparency is ok, but the building must be buildable, u must b sure that it is structurally sound, and the amount of framing u use will be the thing that will be questioned. i mean it will have to relate to how much non-transparency it contributes, and sometimes "see all, all the time from anywhere" is not as interesting as "see some, see sometimes, see from somewhere, not everywhere" so that we will be enticed to want to see more and see again. it looks like you have a cross btw installation art and a landscape structure. That's ok if there's enough enclosure (enclosed spaces) where and if it is needed."
then...
ks says:
just read ur feedback

ks says:
ya.. the amount of framing does contributes to being some level of visual obstacle, so it's not actually 100% transparent because as u move around the building, the frames block ur vision at diff angles
ks says:
transparency is achieved by not having immediate walls etc, but doesnt mean there's no visual obstacle that is formed further away from the spaces
ks says:
so there is this quality of see some, see sometimes, see at different angles
ks says:
anyway, a couple of non-transparent enclosed programes do exist in here.... the toilet m&e and gallery(half half but definitely not letting the public to see it through) la....
endorphIAN says:
ok, as long as u understand the value of opacity and translucency for visual purposes
endorphIAN says:
and acoustic separation where required and desired
endorphIAN says:
so that you have a variety of spaces in terms of acoustic as well as physical privacy
endorphIAN says:
and also try to have an overlay or merging of "off-xyz" axes
endorphIAN says:
onto the xyz axis of your frames
ks says:
there is... a little bit
endorphIAN says:
so that it has an element of escape from the "restrictiveness" of the frames
endorphIAN says:
little bit may not be enough to make a statement
endorphIAN says:
may be a bit too static
ks says:
yeah ... but i've never really wanted to do that, though i understand it's effect
ks says:
because i tot i've already made the frames tranforming, so there may not need to hav the opposite element transforming like that again
ks says:
else i'd question myself what is the active n wut is the passive.
ks says:
so.. it's kind of contradicting if both tries to escape from one another
endorphIAN says:
you odi have curves which gets away from xyz
endorphIAN says:
you can take that further and let the curves actually slither away from the xyz in a more definite way
endorphIAN says:
there can be multilayers of msg
endorphIAN says:
sometimes u can't be too subtle
endorphIAN says:
cos it may get too cerebral
endorphIAN says:
and the children of lesser gods dun get it
that's bout it, just don't forget that we have to consider ourselves presenting to a range of ppl from primary school kids to Norman Foster, and make them all understand! darn it's hard..
Good luck

Monday, 24 November 2008

google sketch up 7

this the latest sketch up from google, i just got it from one forum, i download it, try it and don't feel any different,except the color scheme is lil bit different,and they claimed that the latest sketch up had some kind of magic when we try to rescale the window, but it turn quite annoying to me. i must download everysingle thing from the net.

but basically i'm not a big fan of 3d thingy,so i'm not really into it, i prefer my skecth book.and for the vray plugin, u still need ur sketch up pro 6,because they don't had it in 7.

link http://rapidshare.com/files/165194865/GoogleSketchUpProWEN.rar

just want to share....

guys, i got a link for and architecture e-book from one forum. it's quite a lot,and maybe take sometime to download everything.

i already download some,and it quite interesting for me.

http://rapid*share.com/files/81655737/0750658495.rar
http://rapid*share.com/files/81655482/0750659025.rar
http://rapid*share.com/files/81657974/0750660899.rar
http://rapid*share.com/files/81657337/0750661429.rar
http://rapid*share.com/files/81657198/0750661755.rar
http://rapid*share.com/files/81656863/0750666285.rar
http://rapid*share.com/files/81656499/0750668180.rar
http://rapid*share.com/files/81656152/9780750664486.rar
http://rapid*share.com/files/81659554/9780750659345.rar
http://rapid*share.com/files/81659187/0750665440.rar
http://rapid*share.com/files/81658820/0750665270.rar
http://rapid*share.com/files/81658445/0750664584.rar
http://rapid*share.com/files/81658298/0750662077.rar
http://rapid*share.com/files/81660361/0750658320.rar
http://rapid*share.com/files/81660879/0750657642.rar
http://rapid*share.com/files/81663699/0750657294.rar
http://rapid*share.com/files/81663548/0750656050.rar
http://rapid*share.com/files/81663409/0750655437.rar
http://rapid*share.com/files/81662912/0750654260.rar
http://rapid*share.com/files/81662544/0750654252.rar
http://rapid*share.com/files/81662012/0750653590.rar
http://rapid*share.com/files/81661419/0750653434.rar
http://rapid*share.com/files/81661302/0750651644.rar
http://rapid*share.com/files/81667163/0750648481.rar
http://rapid*share.com/files/81665755/0750642734.rar
http://rapid*share.com/files/81665570/0750632755.rar
http://rapid*share.com/files/81665277/0750640820.rar
http://rapid*share.com/files/81664945/075065385X.rar
http://rapid*share.com/files/81664413/075065693X.rar
http://rapid*share.com/files/81664016/0271029773.rar
http://rapid*share.com/files/81666862/075065130X.rar
http://rapid*share.com/files/81667611/0750666579.rar
http://rapid*share.com/files/81667630/0750658975.rar
http://rapid*share.com/files/81668486/0750657170.rar
http://rapid*share.com/files/81670999/0750656530.rar
http://rapid*share.com/files/81669386/0750655119.rar
http://rapid*share.com/files/81668934/0750654503.rar
http://rapid*share.com/files/81668515/0750653728.rar
http://rapid*share.com/files/81670772/0750652462.rar
http://rapid*share.com/files/81671536/0750649488.rar
http://rapid*share.com/files/81672521/0750649046.rar
http://rapid*share.com/files/81673131/0750648902.rar
http://rapid*share.com/files/81674334/0750647930.rar
http://rapid*share.com/files/81674477/0750647701.rar
http://rapid*share.com/files/81675434/0750641029.rar

just delate the * in between rapid and share, and you can download it.
hopefully my act is legal to share it with you,if it illegal or not appropriate just tell me i'll delete it, or you guys can delete it...

Monday, 10 November 2008

Need comments/help, guys!!

Site: opposite of clock tower

Design Statement:
  1. guide visitors in a spiral circulation.
  2. Smooth flow
material: steel and glass
Need helps....................................
I am tend to take over 5 shop lots but demolish 3 only. The leftover is for the public area: cafeteria and souvenir shop. Area of each shop is 4.5 m x 19m. Is it possible for me to do so? Design idea is shown as below:


Top view


View from the clock tower


Section

THE STAR IN EGYPT


http://thestar.com.my/education/story.asp?file=/2008/11/9/education/2430926&sec=education

An excellent account by Anne Barbosa, as witty as it is comprehensive; and good insights, too, by Ashley Leong, Marcus Cheh, Ahmed Arizz Azhar, Shaira Najia Jamil, Saw Jia Jin, and Raja Imran (in the links.)

Sunday, 9 November 2008

LIGHT, SPACE, ROUTE

Image on Blender software by Mark Huang (c) with permission.

Project2 : Visitor Centre (submission program)

Project: Visitor Centre
Submission date: Mon (1 Dec 2008)
Venue: Studio2 (lvl 8)
Submission time: 1pm - 2pm
Setting up Exhi/reviews: 2pm - 3pm

3 X A1 potrait layout

-plans(s) + sections @ 1:100 (must include site surrounding)
-photo montage of your design in the surrounding context
-a series of perspectives narrating the "route" in your design. (should include how user engage with the space, light/shadow, materiality, inside/outside relationship)
-thumbnails showing the site response + design process.
-1 model (physical 1:100 & comp. generated)

____________________________________________________________________
Portfolio submission
(+ cdrom of complete works)
Submission (Wednesday) 3 Dec
Format (6(2) xA3) (add a page for project 1 or 2 if needed)
Time 1pm - 2pm
____________________________________________________________________
Design Review 2 Dec/Tues
Venue: Studio 2+3 (9am)
____________________________________________________________________
!!! STUDY WEEK SUBMISSION !!! (12 Nov / Wed)
Draft MockUp: 3x A1
Time: 9:30 - 12:00 am

Thursday, 6 November 2008

to learn ... the solid, void, space.... light, shadow, to make a building a building

Red is noted for highlight.

jsopeh says:
(if u get back and read this msg) uhm... could u explain me a brief difference between light and spaces (of the solids and voids)? because it seems to spaces and light are so closely related it troubles me to split their differences. i cant seem to separate and do a light experiential feeling without creating that space which channeled the light. its quite troubling to discover that. >< ! jsopeh says: all i understand so far is . without the solids n voids i cannot create any light experience basically because theres nothing to channel it with. but . what makes their difference if i were to take one of them away? endorphIAN says: solids are v deceptive things endorphIAN says: like the solid and void series u posted on blog endorphIAN says: we choose to name the spaces between the blocks "voids" endorphIAN says: cos we walk into them endorphIAN says: and we assume the other "closed box bits" are "solids" endorphIAN says: but that's just a the way we've chosen to draw a demonstration of what we understand as space endorphIAN says: we are trying to "capture" space in a "thumbnail" sketchup way endorphIAN says: if u were to draw "interior perspective" sketches instead, then we won't need to use those blocks of yours endorphIAN says: we would be drawing from a human-in-the-space point of view endorphIAN says: instead of from a God-in-heaven-looking-down point of view jsopeh says: (but i could've just zoomed in for that effect. wouldn't it be the same ?) endorphIAN says: yes and no endorphIAN says: that's where the trick is endorphIAN says: no human eye can see like God endorphIAN says: haha...that sounds so funny jsopeh says: hahah but.... its just the way we plan . we see it from above. (im supposing it would make a big difference if i designed everything from a eye level point of view)
endorphIAN says:
or, practically, the usual normal bld user experience is from the "interior perspective" point of view
endorphIAN says:
yes
endorphIAN says:
so u see, why we (boring tutors) don't often seem so excited when we see u guys designing from sketchup
endorphIAN says:
lol
endorphIAN says:
that's because it's v divorced from the down-to-earth experiential approach we're all after
endorphIAN says:
From up there, or sketchup there, it's all ocular---visual experience
endorphIAN says:
From down and in there, it can be more---all five senses, almost
endorphIAN says:
So, coming back to your solids and voids..
endorphIAN says:
From down & in (d&i) there you don't really need those massive blocks to enclose your spaces
endorphIAN says:
walls would do
endorphIAN says:
like, compare the pyramids with the Alexandria Library
endorphIAN says:
Don't u think so
jsopeh says:
hmmm ... but .... the pyramids had its own idea of ... mass and weight didnt it ? (though it was really the technology which limited them in)
endorphIAN says:
it was the tech and other considerations like permanence, security against intrusion, desire for height, monumentality, etc.
endorphIAN says:
but in terms of SPACE, it's like what i just said
endorphIAN says:
so back to your s & v
endorphIAN says:
your solids are not necessarily solid, rite
endorphIAN says:
they could be empty boxes
endorphIAN says:
which means they r spaces enclosed by planes
endorphIAN says:
which means they're not much different from your other "spaces in btw the solids"
endorphIAN says:
still following ?
jsopeh says:
yup
jsopeh says:
but one thing
right now . i get the point u're trying to make is . having a BIG solid.... and having a wall would create the same effect in spatial understanding.
jsopeh says:
so . why the size of solids in some designs ?
endorphIAN says:
right
endorphIAN says:
why indeed
endorphIAN says:
that u have to find out
jsopeh says:
haha !
endorphIAN says:
but for us now, we need to see how this discussion helps us
endorphIAN says:
ur next understanding is that therefore in composing those experiential spaces you posted
endorphIAN says:
you have, in actual built reality, an absolutely wonderful
endorphIAN says:
SECONDARY series of spaces, like supporting spaces to your main players
endorphIAN says:
which you, as the designer, need to orchestrate into the overall composition
endorphIAN says:
so that we get rhyme and rhythm and mystery and surprises
endorphIAN says:
and modulations of space and developments in character as you
endorphIAN says:
traverse the interior on an intentional and organised ROUTE
endorphIAN says:
and that basically is what designing a bld is all about.
endorphIAN says:
the EFFECT of decon is only an architectonic means to produce a certain character for your spaces in this line of thought.
endorphIAN says:
(Decon is more than that)
jsopeh says:
haha. i do see
endorphIAN says:
The other main issue u have is about light and space
jsopeh says:
yup
endorphIAN says:
Yes, without light we can't perceive the fullness of space
endorphIAN says:
I say "fullness" cos a blind person can still feel space
endorphIAN says:
by touch
endorphIAN says:
but not to the full extent a seeing person can
endorphIAN says:
so for practical purposes you may want to start by composing the space in physical dimensions or proportions
endorphIAN says:
v much in the way you've done on blog
endorphIAN says:
and then see how you can bring light in at those particular points
endorphIAN says:
or in that particular way to further accentuate the character that you have intended with the space
endorphIAN says:
i'm digesting my oats, that's why i can't sleep just yet
endorphIAN says:
lucky u
jsopeh says:
hm ... but to me . light only seems as one thing . "hope" and thats still so ..... symbolic
jsopeh says:
that whole .. hope n faith and .... god . and ... luck
jsopeh says:
uknow . the usual ! i dont see further than that
jsopeh says:
(haha . well very lucky me then)
endorphIAN says:
yeah, it's all that
endorphIAN says:
and more
endorphIAN says:
there's the function bit
endorphIAN says:
u need light to see la
endorphIAN says:
all this symbolism....it'll soon find it's balance with other stuff
endorphIAN says:
and i think this particular slant comes from not seeing/experiencing enough of architectural spaces first hand
endorphIAN says:
and merely thinking about it
endorphIAN says:
it gets v cerebral
endorphIAN says:
(pallasma)
endorphIAN says:
reading is not enough
endorphIAN says:
you need to go and BE in there with all your senses alive
jsopeh says:
what if ur feeling of it ... isnt the same as others? what happens then ? don't u fail to translate?
endorphIAN says:
well, you have to test it
endorphIAN says:
go out with your gang
endorphIAN says:
to various blds
endorphIAN says:
and discuss your emotional resposes with each other
endorphIAN says:
you'd be surprise at the commonality
endorphIAN says:
*responses

For pictures... refer to diagrams post

Wednesday, 5 November 2008

Spatial feelings

Here's something Joseph came up with. "I'm going mad with ideas!", said Joseph. Comments and feedbacks are greatly appreciated.

ADHOCISM @ FINDING PHARAOH

The Lecture, 'FINDING PHARAOH' Impressions From Egypt, was delivered this morning along with presentations by Studio 3 students on their Design Intentions for their Commemorative Centre for Taiping and with a briefing by Ms V on Portfolio Strategies.


Some in the audience applied the theory of Adhocism to handle the marathon session. (Thankfully it wasn't during my lecture!)

Definition of Adhocism in Architecture and illustration follows.

Notions of ‘Adhocism’ were coined by architectural designer, theorist, and sometime designer Charles Jencks and Nathan Silver in their book Adhocism: The Case for Improvisation (1972). They considered the ways in which designers could take immediate action through the use of readily available components in ways that had never been conceived in their original design.

(Posted with permission from, and with thanks to, the performer.)